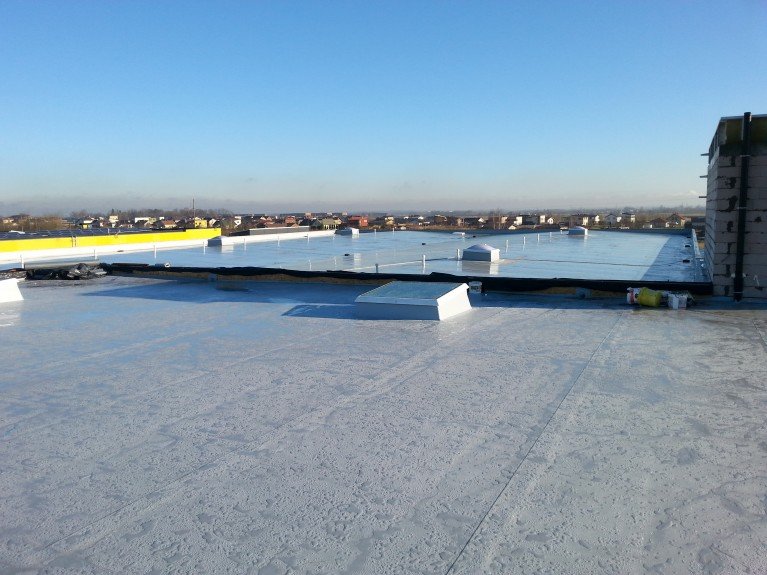
How it works
Rain and meltwater follow the falls to the low points where outlets are installed. If the primary outlet is blocked by leaves or ice, water builds up and loads the structure — which is why an emergency overflow is placed above the primary outlet level or through the parapet.
The number and size of outlets come from a hydraulic calculation in the design — this page does not size them. Around outlets a sump is formed; in our practice over ~500 mm by cutting ~40 mm from the top insulation layer. SINTEF recommends a minimum roof fall of 1:40.
System parts
Primary outlets
At low points, with a membrane connection and leaf guard.
Emergency overflow
Above the primary level — through the parapet or a separate outlet.
Falls
Formed in the structure or insulation, with a local sump at outlets.
Typical problems
- outlet not at the low point — water ponds beside it;
- no emergency overflow;
- blocked outlets — inspect in autumn and spring;
- a deflecting deck creates new ponds.
Not yet technically reviewed