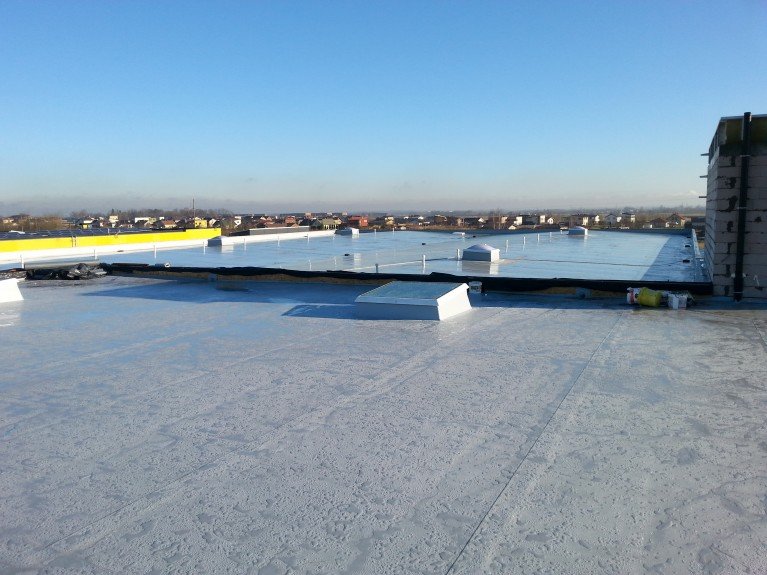
What we do
We install warm flat roofs on commercial, industrial, logistics and residential buildings. The scope can start with the profiled steel deck and end with flashings and a maintenance plan — or cover only part of the build-up where the deck already exists.
- profiled steel deck installation;
- vapour control layers;
- PIR or mineral wool insulation;
- Protan PVC membranes with hot-air welded seams;
- parapets, outlets, penetrations and flashings;
- inspection, maintenance and repair.
Where it is used
Factories, warehouses and logistics centres, retail and office buildings, apartment blocks, private houses and terraces. The larger the roof, the more it matters that every layer is chosen for the others — a mistake in one layer is repeated over thousands of square metres.
The build-up, bottom to top
In plain terms: the deck carries the roof, the vapour control layer keeps indoor moisture out of the insulation, PIR boards keep the heat in, and the PVC membrane keeps the water out. The membrane is fixed through the insulation into the deck, and falls lead water to the outlets.
Typical warm roof on a steel deck: galvanised profiled deck (Protan NSAI certificate: min. 0.7 mm) → vapour control layer turned up at walls and penetrations to the top of the insulation → termPIR AL (λD 0.022 W/(m·K)) in one or two layers with staggered joints → Protan SE fixed in the laps to the wind uplift calculation → outlets with emergency overflow. On steel decks the membrane runs across the ribs; laps are ≥ 120 mm at the side and ≥ 80 mm at the ends (NSAI 06/0262).
How the work runs
- Design review. Drawings, area, thermal and fire requirements, details.
- Material selection. System matched to deck, use and requirements; technical documents for the client.
- Substrate check. Deck or existing roof survey; pull-out tests on refurbishment.
- Installation. VCL, insulation, membrane, fixing — no open flame.
- Detail inspection. Seams probed; parapets, outlets and penetrations checked one by one.
- Handover and care. Documents, system record and an inspection plan.
Critical details
Most flat roof leaks start at parapets, outlets, penetrations and wall abutments rather than in the field of the membrane. Details are therefore designed and built separately, using the manufacturer’s system components.
Where the fire strategy requires it, combustible insulation is replaced with non-combustible insulation at penetrations and upstands. The VCL continues to the top of the insulation at details and covers the edges of compensators at expansion joints.